For architecture and engineering firms, manual CAD drafting is one of the slowest steps between a design concept and a buildable plan, and it does not scale well as project volume increases. Automating the translation of design specifications into 2D and 3D drawings removes that bottleneck, letting architects and engineers move from concept to CAD-ready output in seconds instead of hours. The result is faster project timelines, fewer drafting errors, and more capacity to take on additional projects without expanding the drafting team.
Engineering, Automation
DXF Structural Design
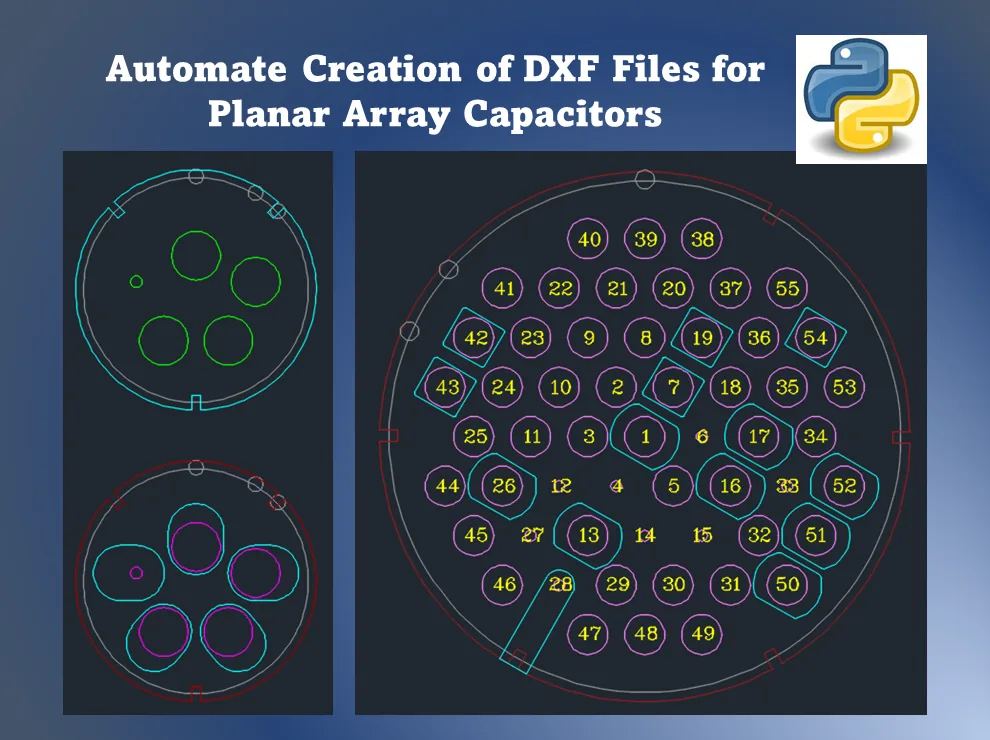
Automated the creation of 2D/3D CAD drawings for buildings, reducing hours of manual drafting to seconds
Tech Stack
Technologies Used
Tools and platforms used to build this solution.
Python
ezdxf
AutoCAD
Process
How It Works
A closer look at the workflow behind the results.
1
Design Specification Input
Building design parameters are fed into the Python-based generator to define the structural layout to be drawn.
2
Automated Drawing Generation
ezdxf translates the specifications into precise 2D and 3D geometry in seconds, replacing manual drafting work.
3
CAD-Ready Export
The generated 2D and 3D drawings are exported as DXF files, ready to open in CAD software.
Metrics
Results & Impact
Measurable outcomes that demonstrate the value delivered.
Generated 2D/3D CAD drawings for 100+ building projects
Reduced human errors in manual drafting by 90%
Increased design productivity for architects and engineers by 70%
Supported multiple CAD formats and 3D visualizations
Why It Matters
Business Impact

Interested in a similar project?
Let's discuss how we can build something great together.
Start Your Project